 +91 9811174230


RERA : UPRERAPRJ746863/04/2025


Overview
Where Everyday Begins With Light, Every
Moment Begins With A Dream
Rendered Image
Rendered Image
Rendered Image
Overview
Where Everyday Begins With Light, Every Moment Begins With A Dream
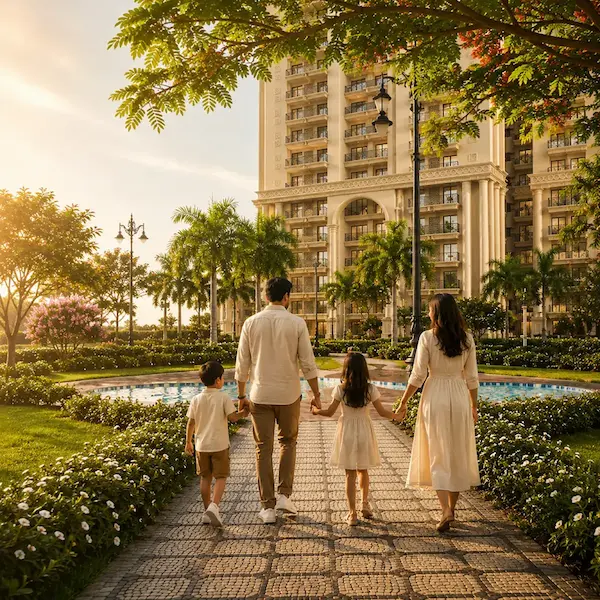
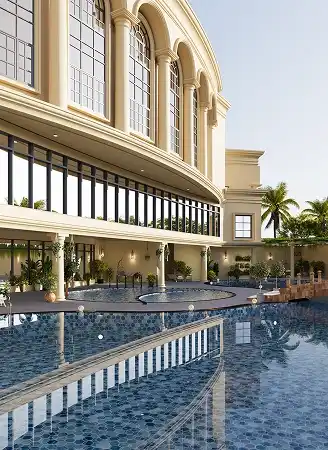
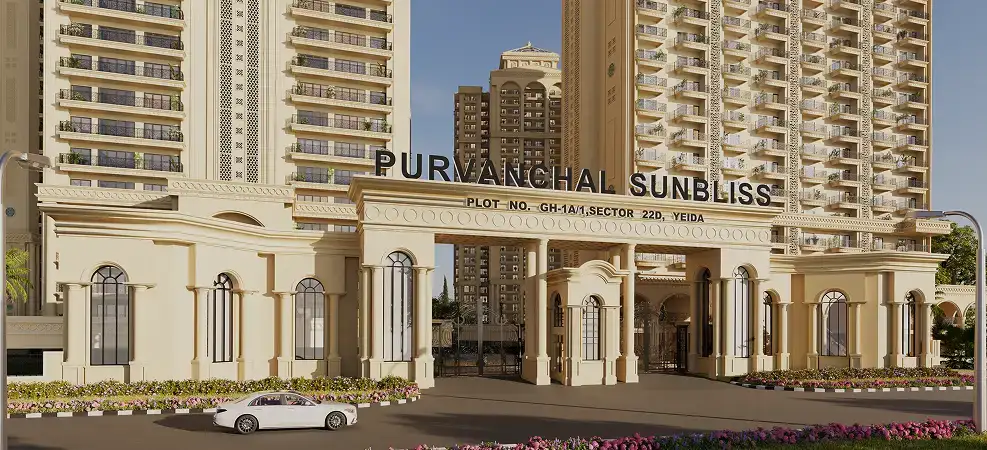
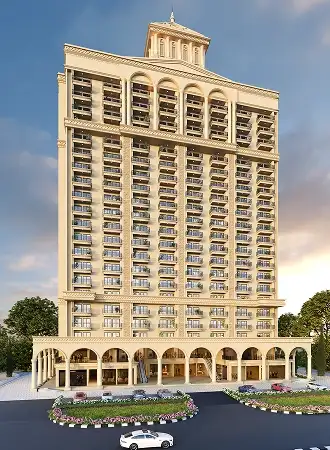
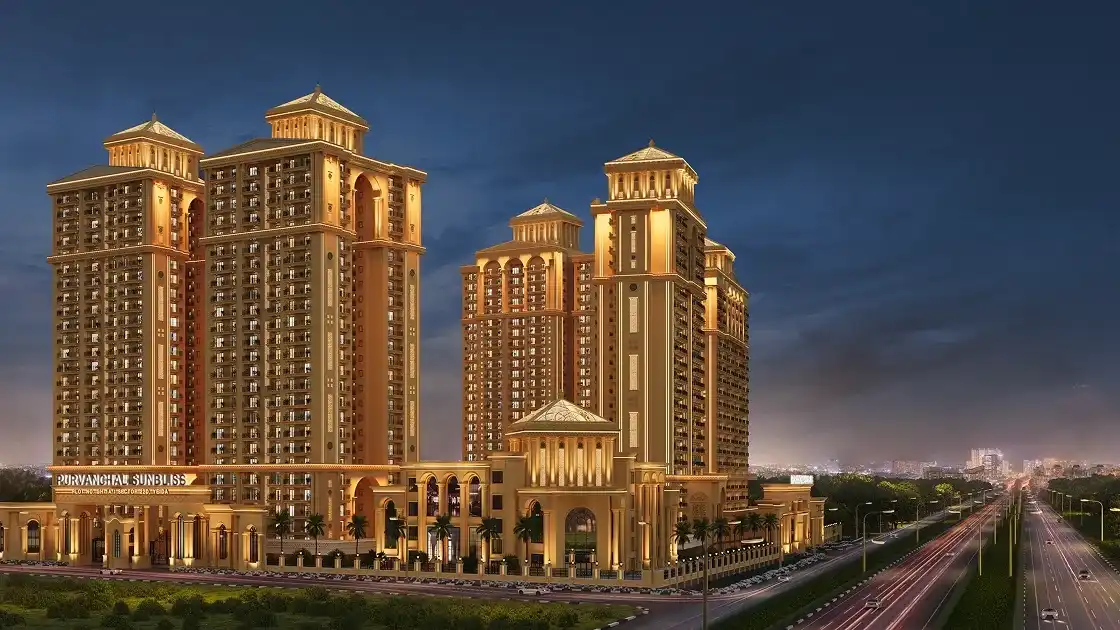
Purvanchal SunBliss redefines low-density living in Sector 22D, Yamuna Expressway, with a design philosophy centered around openness, lush green landscapes, and contemporary construction excellence. Built using advanced aluminum formwork technology, the development is thoughtfully planned to offer expansive open spaces, premium podium residences, and a holistic lifestyle enriched with world-class amenities, creating an address where nature, luxury, and everyday comfort exist in perfect harmony.
Rendered Image
Rendered Image
Rendered Image
Exclusively curated for the connoisseurs
- Highlights
- Specifications
Rendered Image

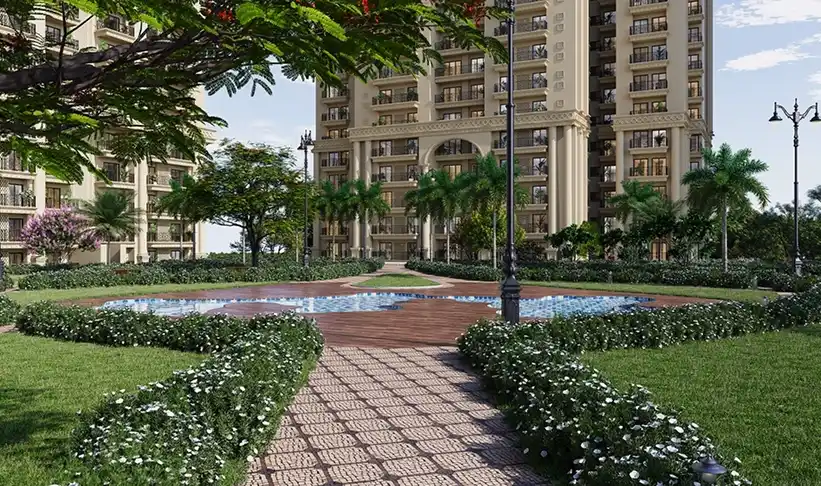
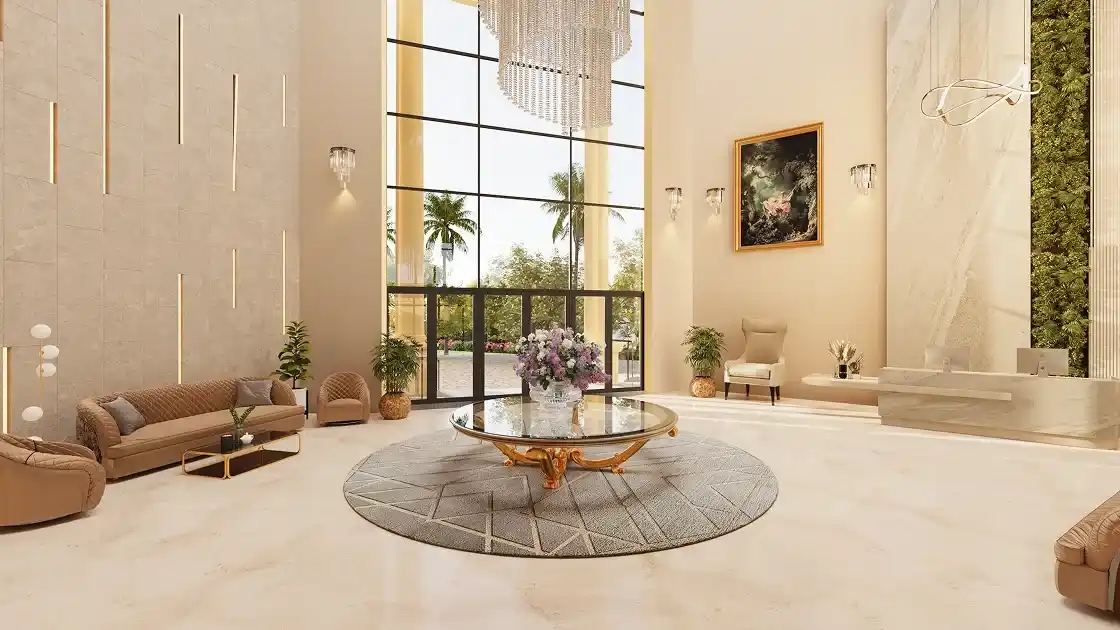
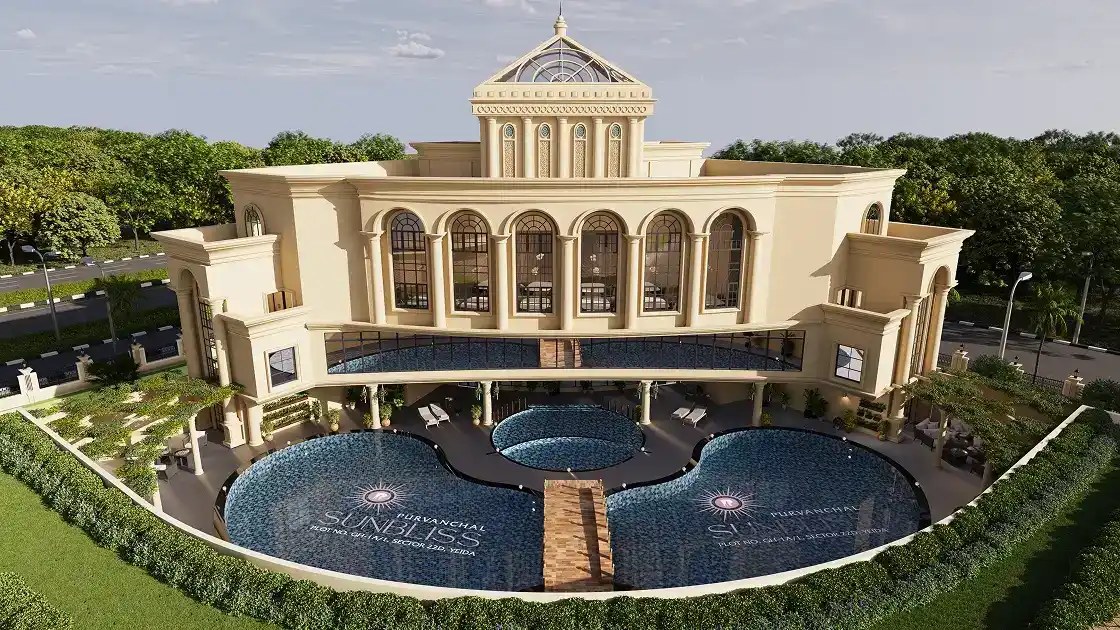
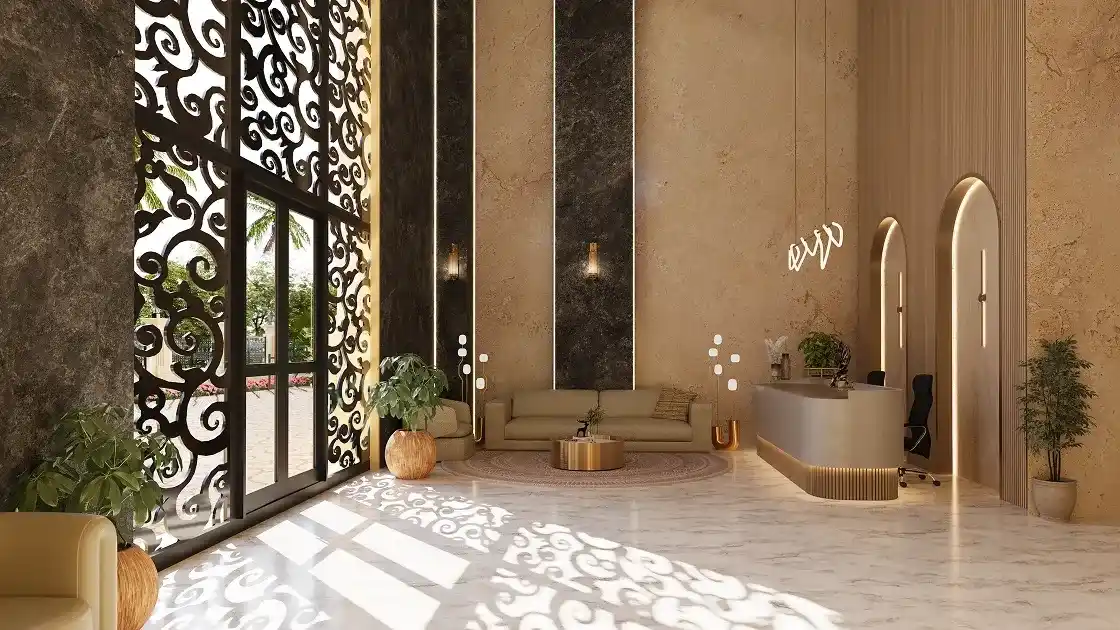
Grand Luxury Clubhouse
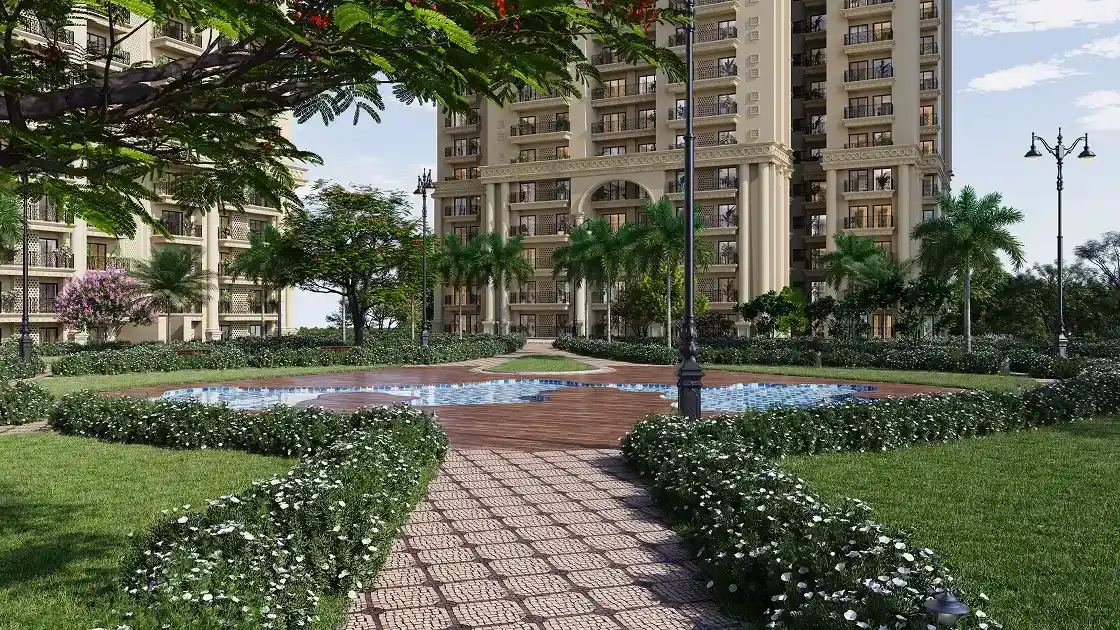
Landscaped Central Park
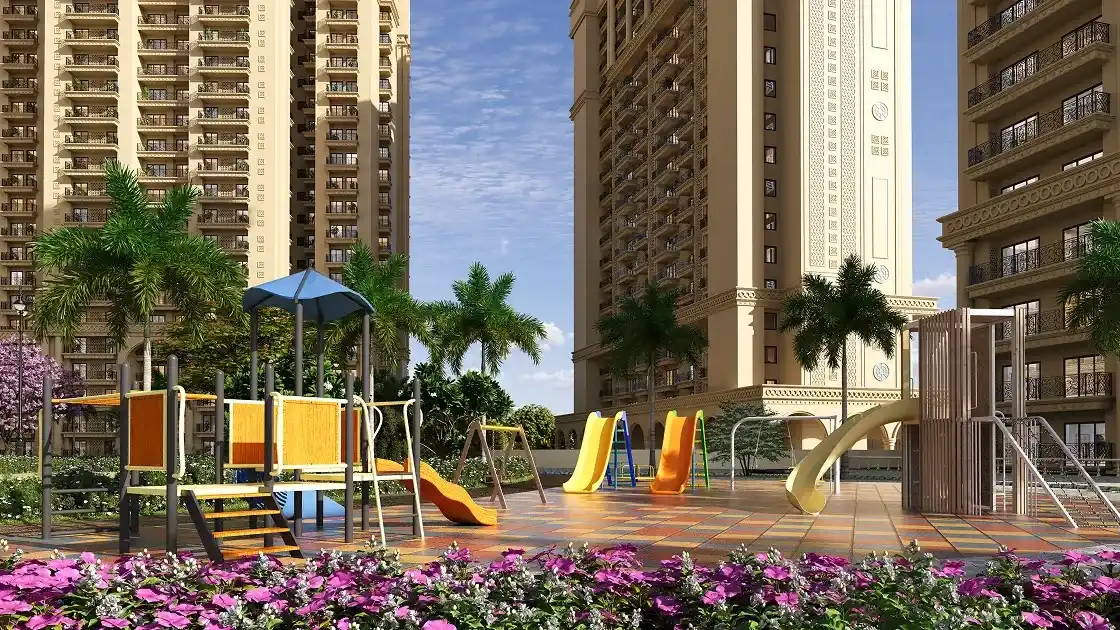
Dedicated Kids' Play Areas
Low-Density Luxury Living
Premium Podium-Based Residences
Project Spread Across 10.48 Acres
Structure
RCC framed structure with consideration for safe zone as stipulated by BIS code.
Fittings / Fixtures
Toilets & Kitchen: CP fittings will be from Jaquar or Roca, or an equivalent brand. Sanitary ware will be white or off-white chinaware from Hindware or Parryware, or an equivalent brand. A stainless-steel sink will be provided in the kitchen.
Floors :
Living / Dining / Bedrooms & Lobby within Apartment: Vitrified tiles
Master Bedroom: Wooden colour tiles
Balcony: Anti-skid tiles
Kitchen & Toilets: Anti-skid tiles
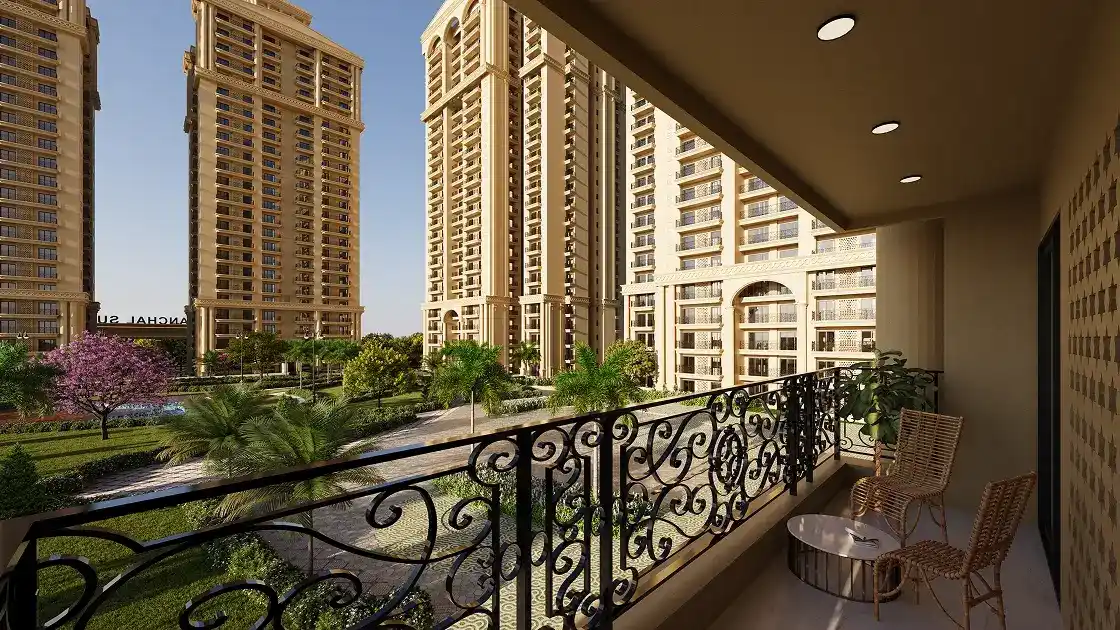
Balcony Railings
All balconies and staircase railings shall be made of mild steel (M.S.) with enamel paint. Certain balconies may feature concrete balusters if required for architectural elevation purposes.
Doors & Windows
The main entrance door shall be 8 feet in height with a high-quality panelled door shutter. All internal doors shall have skin-moulded shutters with a standard height of approximately 7 feet. All external doors and windows, including frames, shall be constructed from UPVC or powder-coated aluminium.
Walls :
Living / Dining / Bedrooms / Passage & Lobby within Apartment:: Oil bound distemper
Kitchen & Toilets :
A combination of ceramic or vitrified tiles will be provided on walls up to 8 feet high in toilets and 2 feet above kitchen counters. A piped gas connection will be installed as per applicable safety standards and regulations.
Ceilings :
Oil bound distemper
Drinking Water
An individual R.O. unit shall be provided under the kitchen counter in each flat. A centralized softening plant shall ensure a 24-hour supply of softened water for general use.
Optical Fibre
FTTH (Fiber-to-the-Home) shall be provided throughout the entire complex to enable access to the latest technology for each allottee.
Ceiling Hanger :
A standard-quality ceiling hanger shall be installed in one of the balconies in each flat for drying clothes.
Electricals :
Modular switches and sockets with copper wiring shall be provided. Fixtures such as fans, light fittings, geysers, and appliances shall not be included. Each flat shall have a power backup of 3 KVA.
OUR PRICE LIST
Exquisite Value for Your Investment
Typology
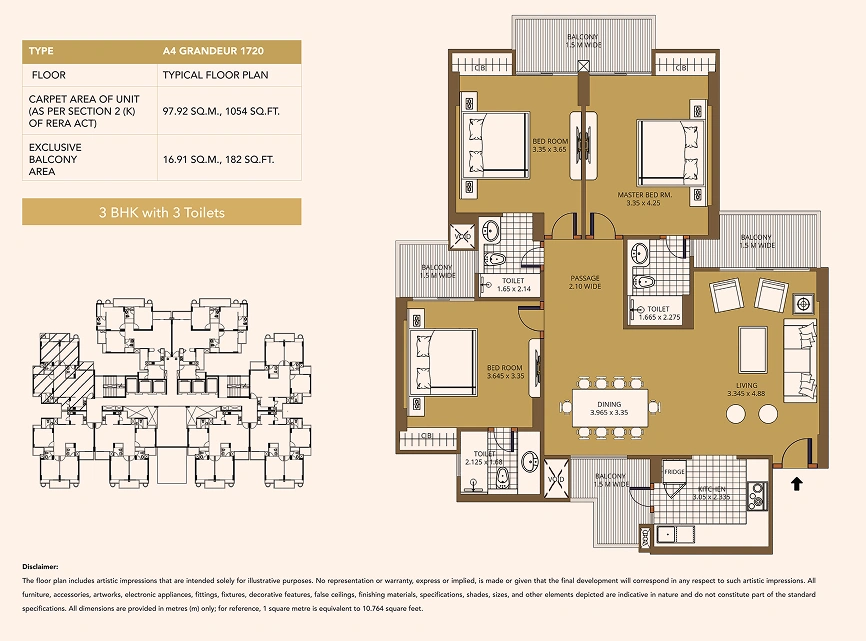
3 BHK + 3T
₹ 1.85 Cr* Onwards
Carpet Area: 1054 Sq.Ft (97.92 m2)
Typology
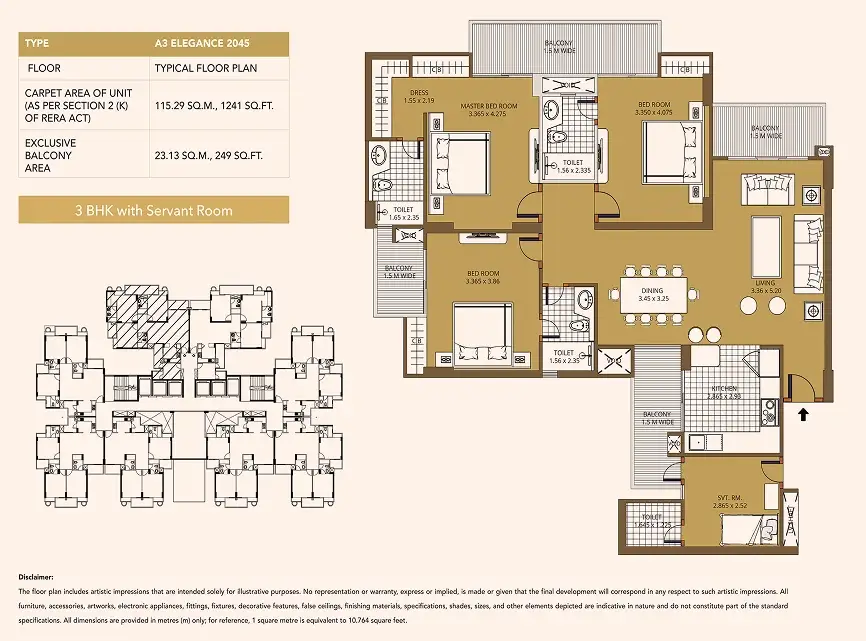
3 BHK + Servant Room
₹ 2.17 Cr* Onwards
Carpet Area: 1241 Sq.Ft (115.29 m2)
Typology
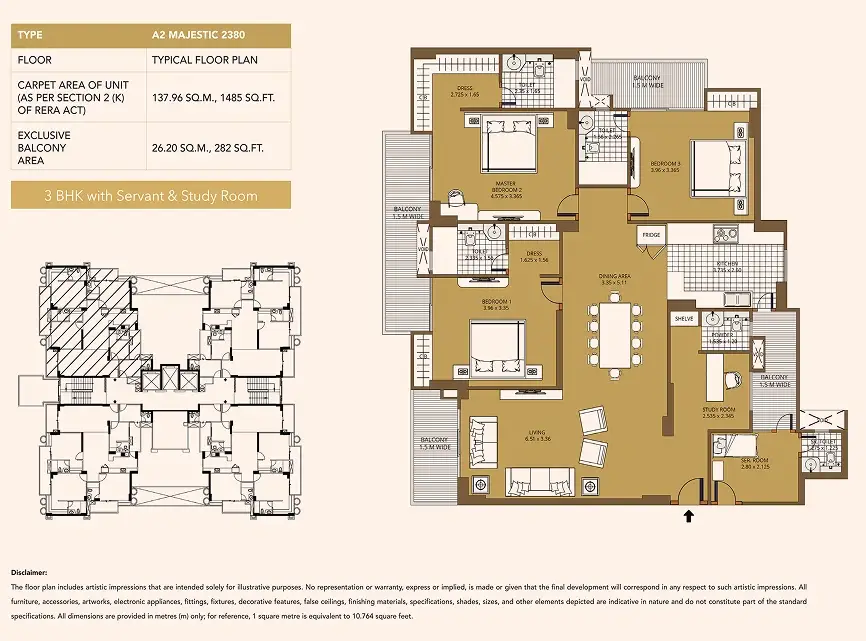
3 BHK + Servant & Study Room
₹ 2.60 Cr* Onwards
Carpet Area: 1485 Sq.Ft (137.96 m2)
UNVEILING EXCELLENCE
Your guide to unparalleled design and quality
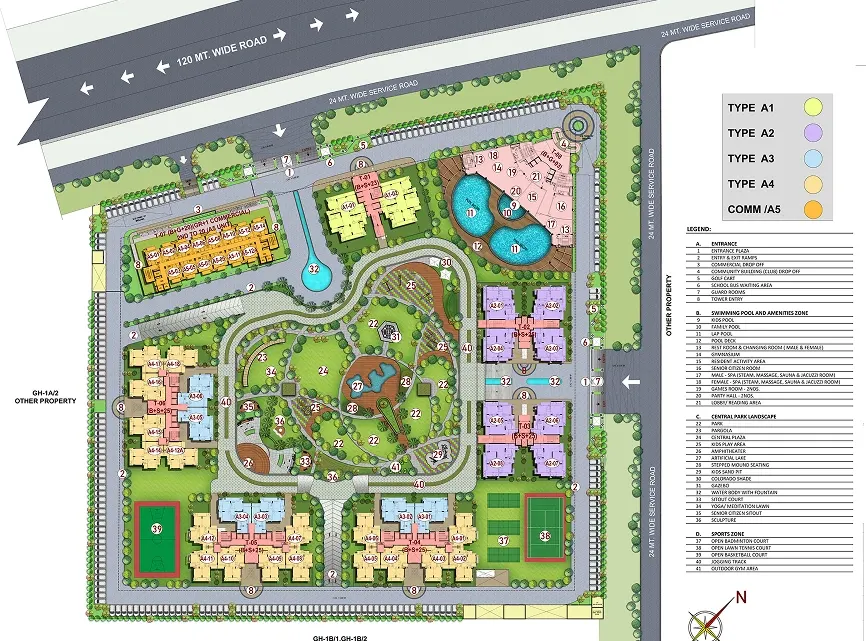
- Site Plan
- 3 BHK + Servant & Study Room
- 3 BHK + Servant Room
- 3 BHK + 3T
Exquisite Amenities
Transcending Living Experiences Beyond Residences
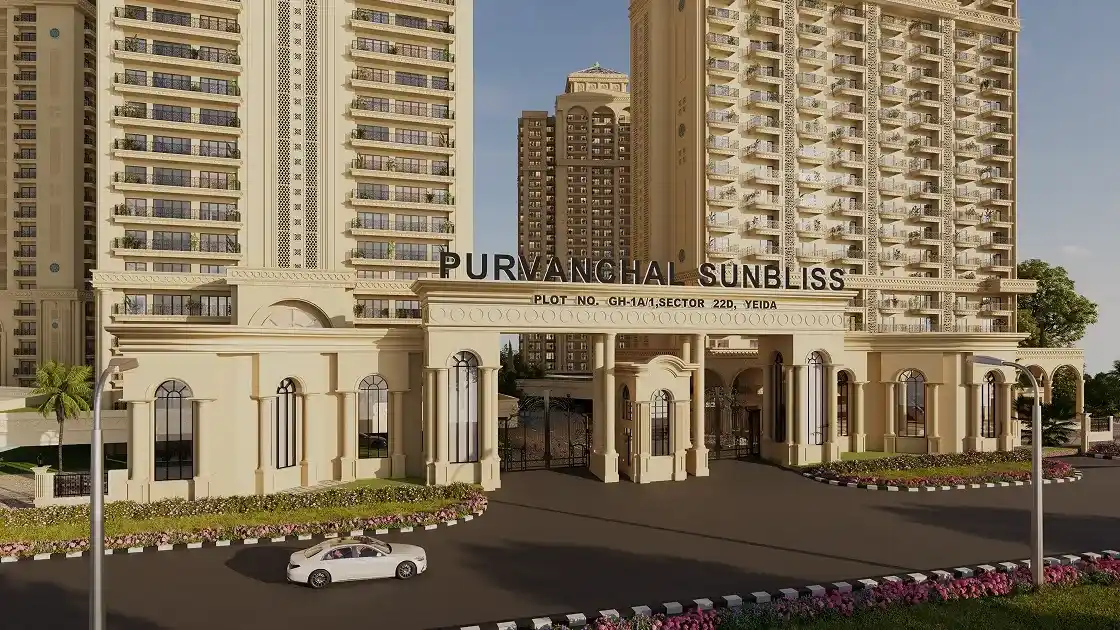
- Entrance
- Central Park Landscape
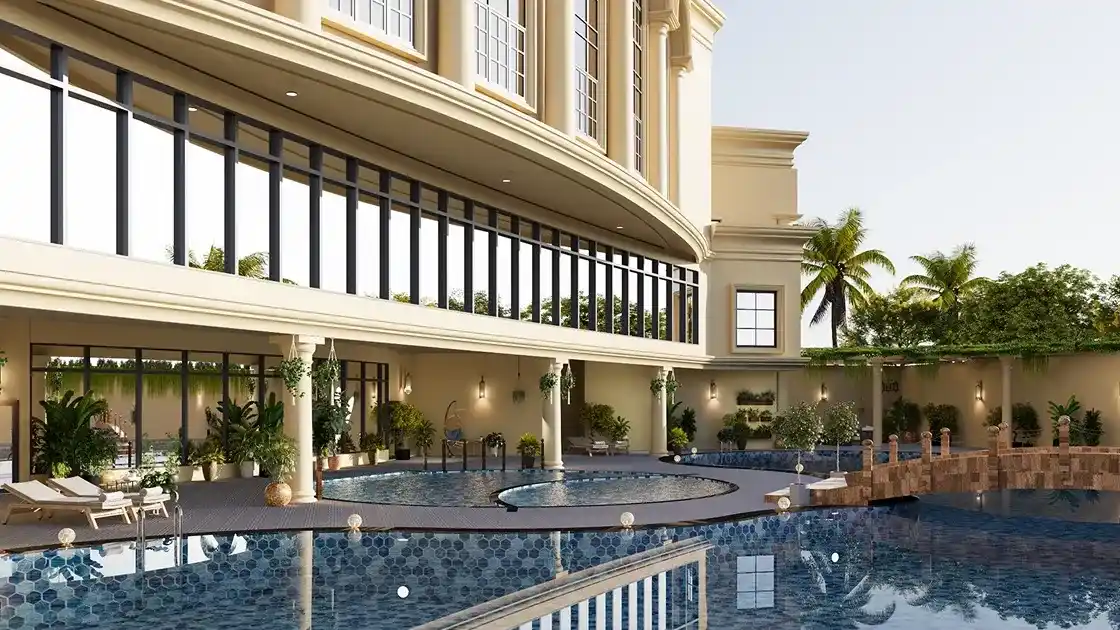
- Swimming Pool
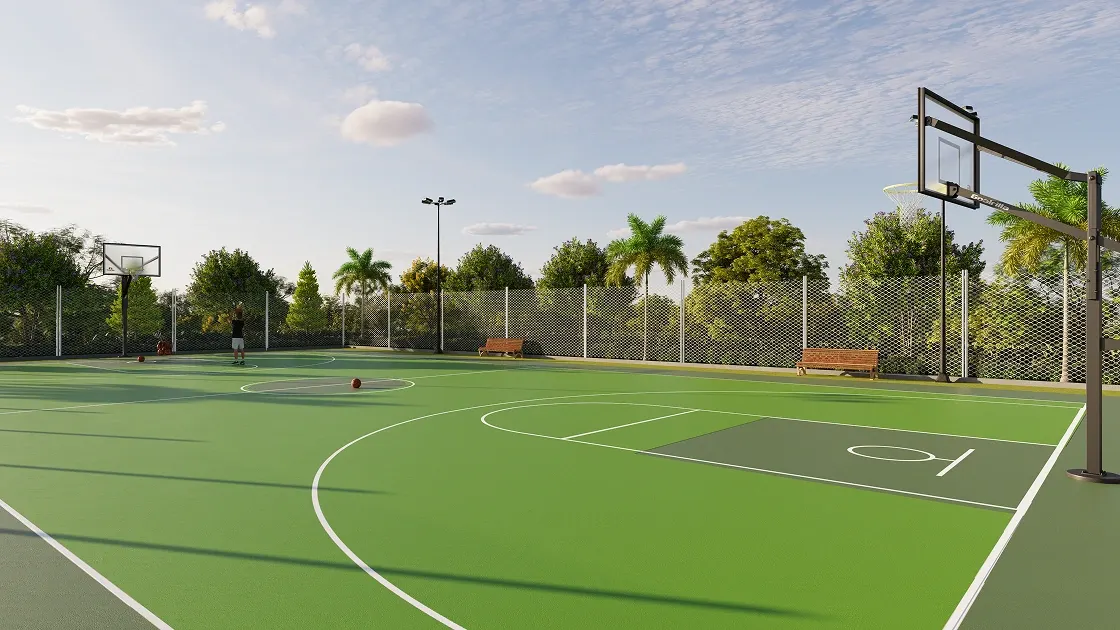
- Sports Zone

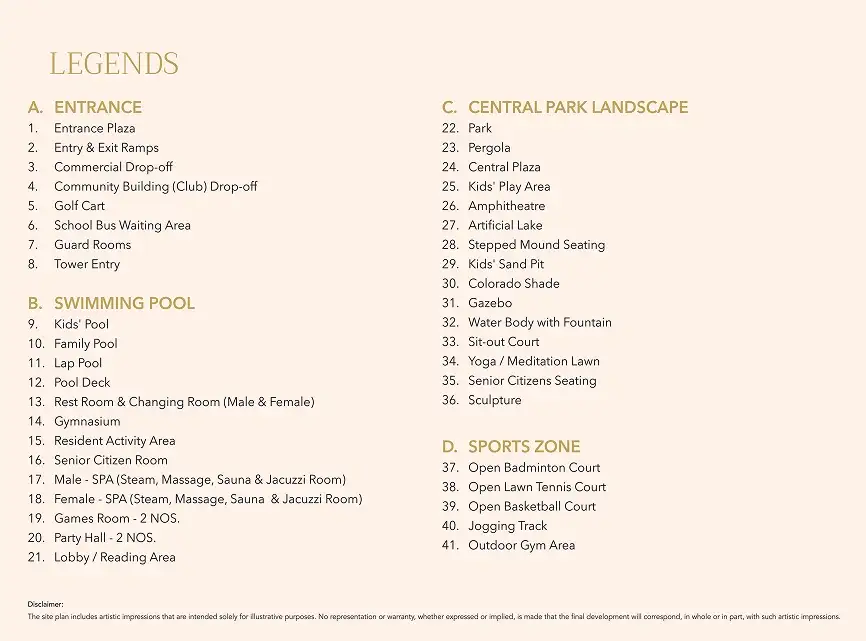
Entrance Plaza

Entry & Exit Ramps

Commercial Drop-off

Golf Cart

Guard Room

Tower Entry

Community Building (Club) Drop-off

School Bus Waiting Area

Park

Pergola

Central Plaza

Kid's Play Area

Amphitheatre

Artificial Lake

Stepped Mound Seating

Kid's Sand Pit

Colorado Shade

Gazebo

Sit-Out Court

Yoga/Meditation Lawn

Senior Citizens Seating

Sculpture

Water Body with Fountain

Kid's Pool

Family Pool

Lap Pool

Pool Deck

Gymnasium

Resident Activity Area

Senior Citizens Room

Games Room - 2 NOS

Party Hall -2 NOS

Lobby/Reading Area

Male/Female-Spa
(Steam, Massage, Sauna & Jacuzzi Room)

Rest Room & Changing Room (Male/Female)

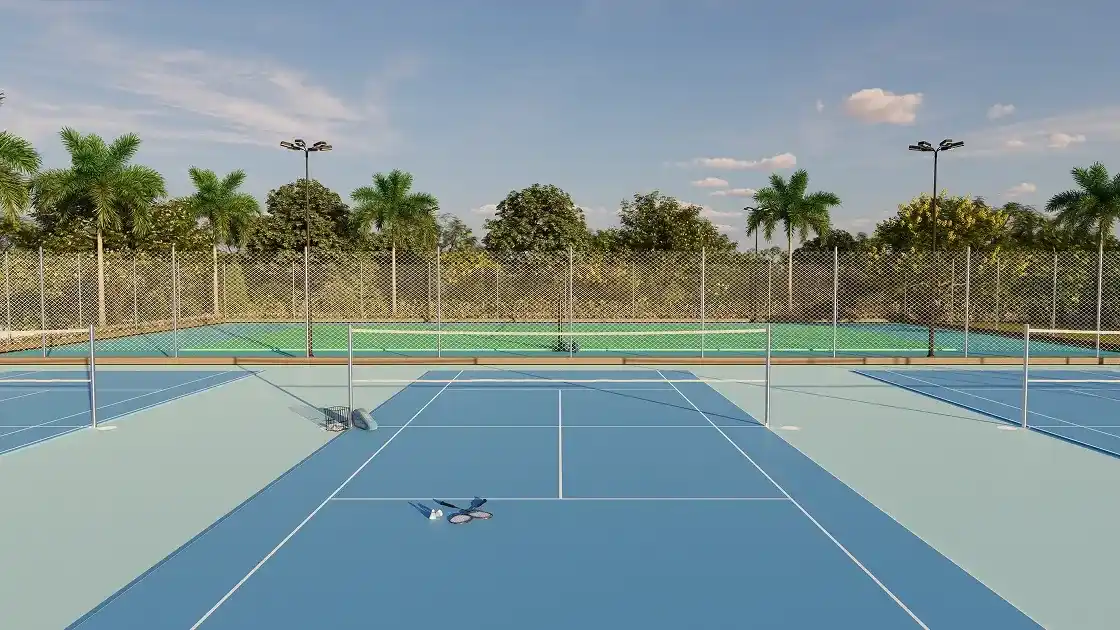
Open Badminton Court

Open Lawn Tennis Court

Open Basketball Court

Jogging Track

Outdoor Gym Area
Our Gallery
Embrace The Seamless Fusion Of Living And Lifestyle
LOCATION aDVANTAGES
Elegance at the Center Of Connectivity

Buddh International Circuit : 4.9 Km | 10 Mins

Gautam Buddha University : 12 Km | 17 Mins

Fortis Hospital : 17.2 Km | 25 Mins

Pari Chowk, Greater Noida : 21 Km | 23 Mins
Galgotias University : 7 Km | 13 Mins
Kailash Hospital : 21.9 Km | 24 Mins
Ryan International School Greater Noida : 23.4 Km | 27 Mins
Cambridge School Greater Noida : 23.3 Km | 26 Mins

Noida International Airport (Jewar) : 23.8 Km | 26 Mins
All distances stated herein are approximate, based on Google Maps, and may vary in real-time depending on traffic, route, and prevailing conditions.
ABOUT DEVELOPER
Purvanchal Group
Building Unmatched Landmarks since 1994
For over 31 years, Purvanchal Group has redefined the standards of real estate development in North India, crafting exceptional homes and thriving communities that stand the test of time. From premium residences to large-scale housing developments, Purvanchal Group has delivered 11000+ homes, shaping skylines and enriching lifestyles across Delhi-NCR, Lucknow & UAE. Every development reflects the Groups commitment to superior design, meticulous craftsmanship, and enduring value.
31+ Years
Experience In Real Estate
11,000+
Housing Units Delivered
32+
Delivered Developments
Flawless
Reputation
Disclaimer: The lease deed for the project land has been executed and registered on dated 17 October 2024 between Yamuna Industrial Development Authority and M/s Purvanchal Projects Private Ltd vide Book no.1, Volume No. 45734, Pages 349 to 408, serial number 33728 before the Sub Registrar, Sadar Greater NOIDA, Gautam Buddha Nagar. Legal Disclaimer: All images, illustrations, and visual representations contained herein are Rendered Images provided solely for illustrative purposes. These do not constitute any legal offer, representation, advertisement, warranty, or promise on the part of the developer. The visual content may depict various elements, including but not limited to, external and internal views, elevations, faades, colour schemes, decorative features, loose furniture, fixtures, false ceilings, and electronic appliances. Such elements are solely for representational purpose and indicative in nature and are not part of the standard specifications of the unit. These shall not be deemed to form part of any offer, representation, or legally binding obligation between the developer and the allottee(s). The sale of any unit in the project shall be strictly governed by the terms and conditions as set out in the Agreement for Sale and its annexures, which shall exclusively define the mutual rights, duties, and obligations of the parties concerned. No representation or warranty, whether express or implied, is made that the completed development shall conform exactly to the images or visual content depicted herein. Prospective purchasers are strongly advised to independently verify all project-related information, including but not limited to, all approvals, specifications, layouts, and project timelines, prior to making any investment or purchase decision. For accurate and updated information, please refer exclusively to the official websites: Purvanchal Projects Pvt. Ltd.: www.purvanchalprojects.com U.P. RERA: www.up-rera.in . The developer disclaims any responsibility for information available on any other website or third-party platform. Terms and ConditionsApply.
Disclaimer | Privacy PolicyCopyright © Purvanchal Group 2026. All Rights Reserved